
How Much Space Do Folding Doors Take Up When Stacked?
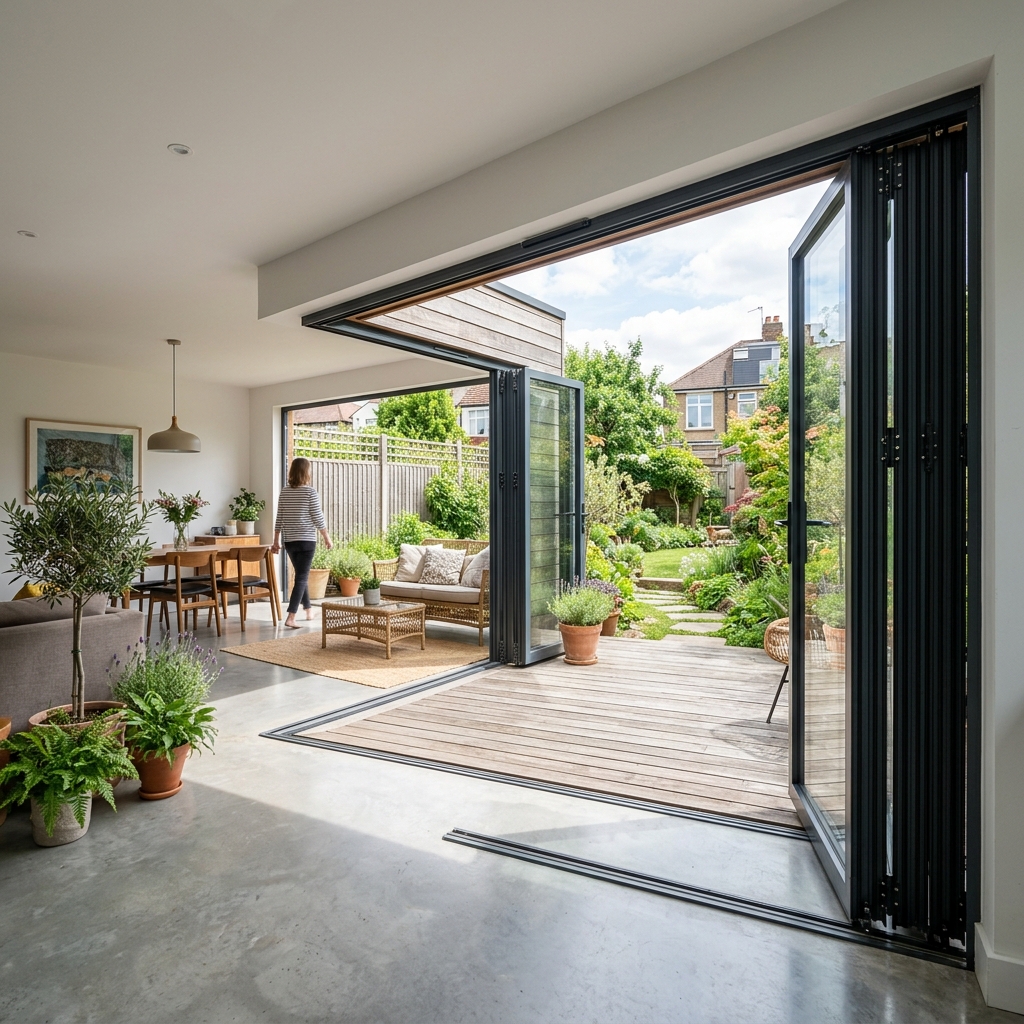
Folding doors are the premier choice for Los Angeles homeowners who want to transform a solid wall into a breathtaking panoramic opening. However, unlike a sliding door that disappears into a pocket or overlaps itself, an accordion-style system must “stack” its panels at one or both ends of the opening. Understanding the physical footprint of these stacked panels is essential during the architectural planning phase to ensure your furniture layout and walkway clearances remain functional.
In most high-end residential applications, the amount of space required depends on three factors: the number of panels, the thickness of the aluminum profiles, and whether the system is configured to stack inside or outside the home.
Calculating the “Stack” Width
When folding doors are fully retracted, the panels gather together in a bundle. For a standard luxury aluminum system, you can estimate the space requirement using a simple rule of thumb based on panel count.
The Per-Panel Calculation
Typically, each folded panel adds approximately 3 to 4 inches to the total stack width. For example, a 3-panel system will create a stack roughly 10 to 12 inches wide, while a massive 6-panel system may require 20 to 24 inches of clearance at the edge of your opening. Because modern aluminum is incredibly strong, these profiles are thinner than wood or vinyl, allowing for a tighter, more compact stack that maximizes your “clear opening” width.
Hinges and Hardware Clearances
It is important to remember that the stack isn’t just the glass and metal; it also includes the hinges and the handles. Premium folding doors utilize “offset” hinges and recessed handles that allow the panels to fold flatter against one another. This “flat-stack” technology is a hallmark of high-performance engineering, ensuring that the doors don’t “fan out” and take up more patio space than necessary.
In-Swing vs. Out-Swing Stacking
One of the most important decisions you will make is which direction the panels should fold. This choice is usually dictated by your interior floor plan and your exterior deck or patio usage.
Out-Swing (The Most Popular L.A. Choice)
Most Southern California homeowners opt for an “out-swing” configuration. In this setup, the folding doors stack on the exterior side of the house. This preserves 100% of your interior floor space, allowing you to place sofas, rugs, or dining tables right up to the edge of the threshold. If you have a large deck or a spacious pool area, an out-swing stack is usually the most unobtrusive option.
In-Swing for Balconies and Narrow Patios
If your outdoor space is limited—such as a narrow balcony in Santa Monica or a tiered garden in the Hollywood Hills—an “in-swing” stack may be preferable. While this does require you to keep a small area of your interior room clear of furniture, it protects the doors from the elements when they are open and keeps your outdoor walkways completely unobstructed.
Strategic Stacking: Split-Stack and Pocket Options
You don’t always have to stack all your panels in one corner. Depending on the width of your opening, you can customize the “parking” position of your folding doors.
- The Split Stack: For very wide openings (e.g., 20+ feet), we often recommend a split-stack configuration. This sends half the panels to the left and half to the right. This balances the visual weight of the room and reduces the “bundle” size on either side by half.
- The Floating Stack: Some advanced systems allow the stack to “float,” meaning you can slide the entire bundle of folded panels to the left, right, or even the center of the track depending on where you want the airflow or the walkway.
- Niche Integration: If you are in the early stages of a new build or a major remodel, your contractor can create a “niche” or a structural recess in the exterior wall. This allows the stacked folding doors to sit flush with the wall, making them nearly invisible when open.
Conclusion: Maximizing Your View
While folding doors do require a small amount of space to “park” when open, the tradeoff is a 100% unobstructed connection to the outdoors. By choosing slim-profile aluminum and strategically planning your stack direction, you can minimize the footprint of the hardware and maximize the square footage of your living space. Whether you are hosting a summer gala or enjoying a quiet morning breeze, a well-planned stack ensures your transition to the outdoors is seamless and stylish.
Optimize Your Floor Plan with Expert Guidance
Not sure where your doors should stack? Our team at Best Build Tech specializes in space-planning for wide-span openings across Los Angeles. We can help you determine the ideal panel count and stack direction to complement your home’s unique layout.
Best Build Tech 📍 2300 Corporate Center Drive, Thousand Oaks, CA 91320
📞 805-375-6333 — Call us today for a personalized space-planning consultation!