
Do Iron Doors Require Special Framing?
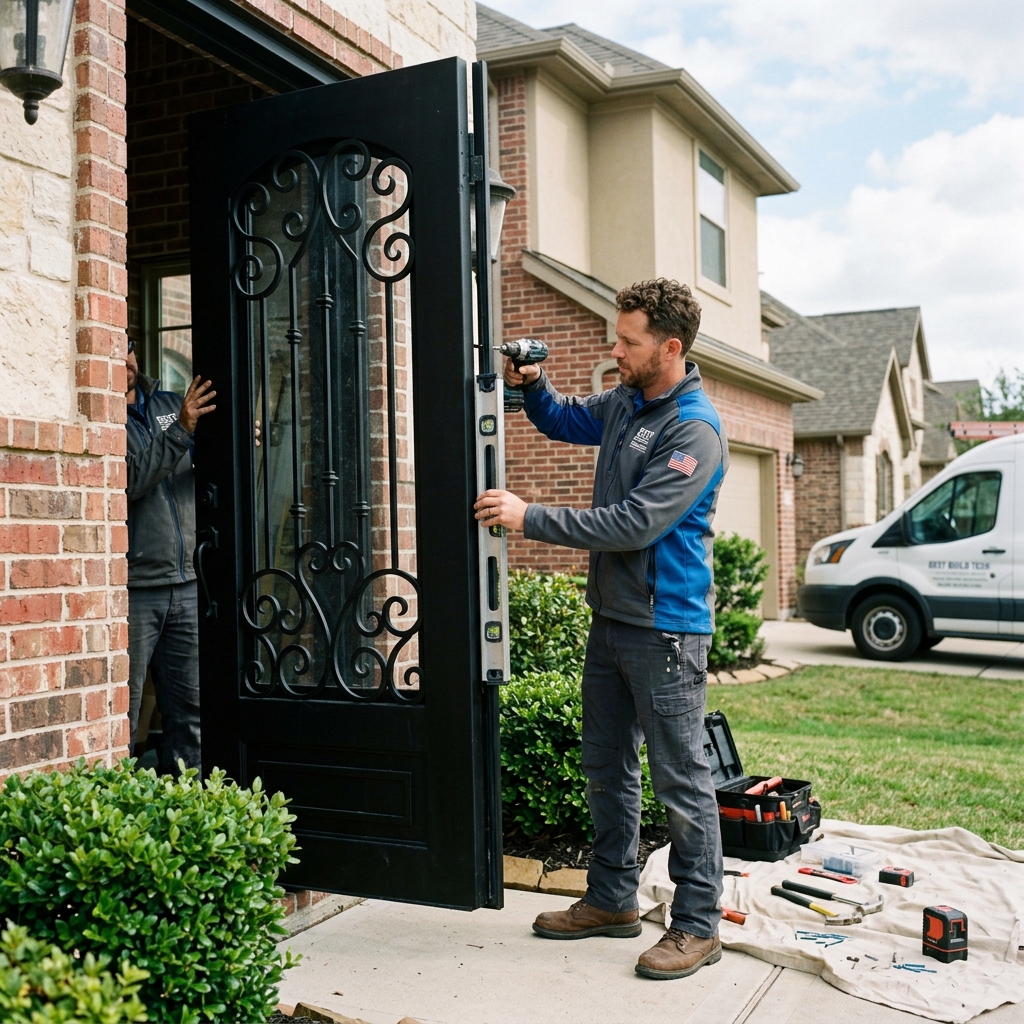
When upgrading to a luxury entrance in Los Angeles, the transition from a standard wood or fiberglass unit to a custom-weighted system is a significant architectural move. While the visual impact is immediate, the internal engineering is where the real work happens. One of the most critical questions homeowners and contractors ask during the planning phase is: Do iron doors require special framing?
Because a high-quality iron door can weigh anywhere from 300 to over 800 pounds depending on the scale and glass selection, you cannot simply “swap” it into a frame designed for a lightweight door. Successful installation requires specific structural preparation to ensure the opening can support the load without sagging or compromising the home’s integrity.
Understanding the Structural Load of Iron
The primary reason special framing is required is the sheer mass of the material. A standard wooden entry door typically weighs between 80 and 150 pounds. In contrast, a 12-gauge steel or hand-forged system is significantly denser. This weight creates two types of stress on your home’s “rough opening”:
Vertical Compression and Header Strength
The “header” is the horizontal beam that spans the top of your door opening, supporting the weight of the wall and roof above it. Because an iron door is a rigid, heavy-duty unit, the header must be engineered to prevent “deflection” (sagging). If a header bows even a few millimeters under the house’s weight, it can press down on the door frame, causing the heavy panels to stick or the locks to misalign. In many Los Angeles retrofits, we replace standard 2×8 headers with reinforced LVL (Laminated Veneer Lumber) or steel-reinforced beams to guarantee a lifetime of smooth operation.
H3: Lateral Tension and King Studs
When a 400-pound door swings open, it exerts a tremendous amount of leverage on the side of the frame. This is known as lateral tension. Standard framing often uses single “king studs” and “jack studs” that might flex under this force. For a secure installation, we typically require doubled or tripled studs on the hinge side to ensure the frame remains perfectly plumb. This rigidity is what allows a heavy door to feel “weightless” and glide open with a single finger.
Preparing the Rough Opening (R.O.)
In the construction industry, the “Rough Opening” is the space between the wood studs before the door is installed. For a precision-engineered iron door, the tolerances are much tighter than they are for wood.
Squaring and Leveling the Subfloor
Because iron does not warp or “give,” the floor it sits on must be perfectly level. If your subfloor has a slight slope—common in older Los Angeles homes—the door will either swing shut on its own or stay open. Part of the “special framing” process involves leveling the threshold area with high-strength shims or floor leveling compounds before the unit is bolted into place.
Increased Fastening Requirements
While a standard door might be held in place with a few finish nails through the trim, an iron system is a structural element. The frame features specialized mounting “tabs” or pre-drilled holes that require long, heavy-duty lag bolts. These bolts must penetrate deep into the structural heart of the wall framing (the studs), not just the decorative casing. This ensures that the door is physically tied to the skeleton of the house, providing the “unbreakable” security iron is known for.
Thermal Breaks and Building Code Compliance
In regions like the San Fernando Valley or the Santa Monica mountains, energy efficiency is a major factor in framing. Los Angeles building codes often require specific thermal performance (Title 24) for new installations.
Modern iron systems often include a “thermal break”—a layer of insulation inside the metal frame that prevents heat from traveling from the outside to the inside. When framing for these units, it is essential to ensure that the surrounding wall insulation and vapor barriers are correctly integrated with the door’s frame to prevent “thermal bridging” at the edges.
H2: Conclusion: Investing in the Foundation
An iron door is a lifetime investment, but its performance is only as good as the “skeleton” behind the drywall. By reinforcing the headers, doubling the support studs, and ensuring a perfectly level subfloor, you create a foundation that allows the door to operate flawlessly for decades. While it does require more preparation than a standard door, the result is a grand, secure, and whisper-quiet entrance that elevates the entire property.
Secure Your Entrance with Professional Engineering
If you are considering a custom iron entrance for your estate, don’t leave the structural details to chance. Best Build Tech provides comprehensive oversight for every installation, ensuring your home’s framing is perfectly prepared to support the weight and beauty of your new door.
Best Build Tech 📍 2300 Corporate Center Drive, Thousand Oaks, CA 91320
📞 805-375-6333 — Call today to schedule your structural framing consultation!