
Can I Install a Folding Door in a Condo?
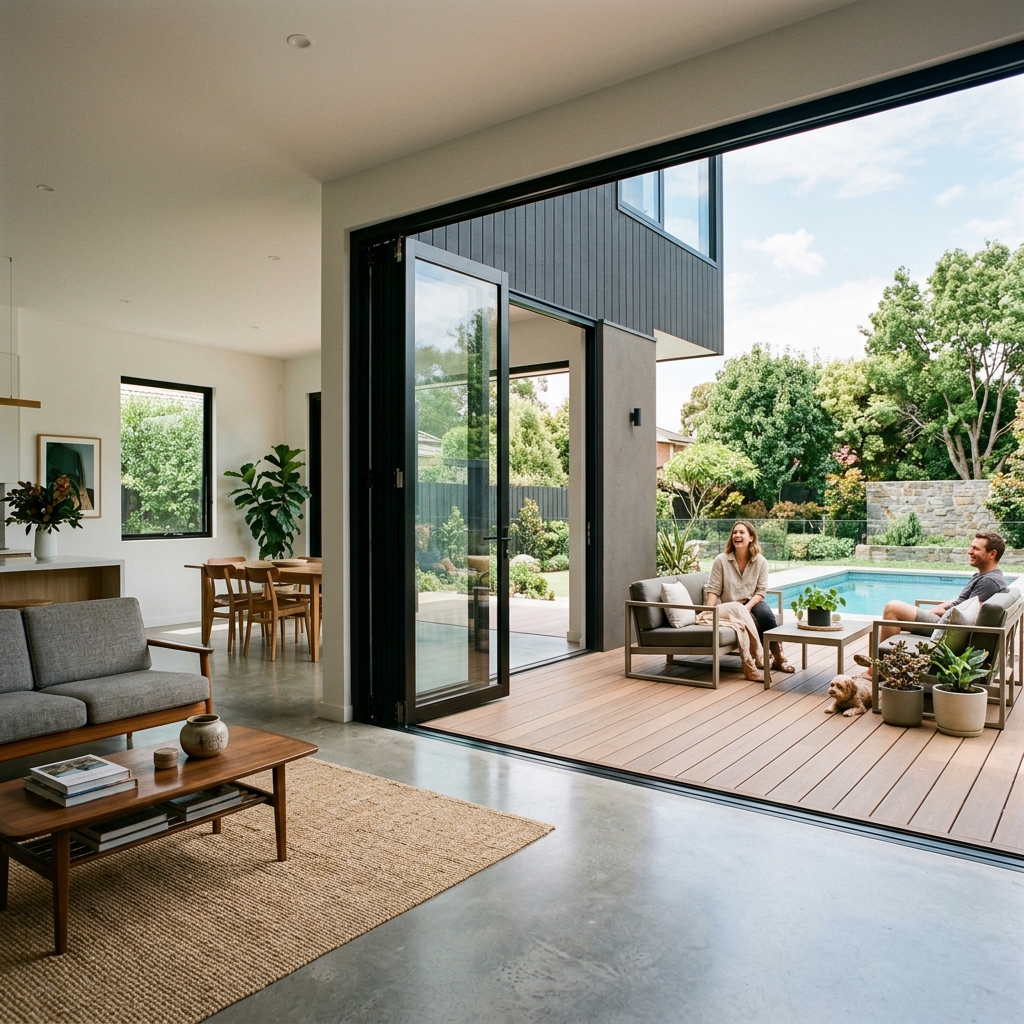
Folding door systems are often associated with sprawling luxury estates, but they are increasingly becoming the ultimate “lifestyle hack” for condominium owners in Thousand Oaks, Sherman Oaks, and Downtown Los Angeles. If you want to merge your living room with a high-rise balcony or create a more flexible floor plan in a luxury loft, the question is essential: Can I install a folding door in a condo? While it is technically possible and offers an incredible aesthetic upgrade, condo installations involve a unique set of “gatekeepers”—specifically, your Homeowners Association (HOA) and the structural limitations of multi-unit buildings.
In this guide, we will explore the three main hurdles for folding door projects in condos: legal compliance, structural engineering for high-rises, and the mechanical benefits of opening up a smaller living space.
Navigating the HOA and Architectural Review
Before you select a frame color or glass type, the first step for any folding door installation in a condo is securing written approval from your HOA or Condo Board.
Uniformity of the Building Envelope
Most HOAs in Westlake Village or Calabasas have strict rules regarding the “uniformity” of the building’s exterior. Since a folding system might change the look of the balcony from the street, you must ensure the frame color and glass tint match the existing windows.
Responsibility for the “Building Envelope”
In many condo contracts, the exterior walls and windows are considered “common elements” maintained by the association. Installing a folding door may require a special amendment to your CC&Rs (Covenants, Conditions, and Restrictions) to clarify that you, the owner, are responsible for the maintenance and waterproofing of the new system.
Structural and Engineering Hurdles
Condos are built differently than single-family homes. In a high-rise in Century City or a mid-rise in Thousand Oaks, you are dealing with concrete slabs and post-tensioned cables rather than wood studs.
- Top-Hung Weight Requirements: Most high-end folding door units are top-hung. This means the header above the door must be able to support hundreds of pounds of glass. In a condo, you cannot simply “beef up” a header without consulting a structural engineer who understands the building’s load-bearing design.
- Threshold and Waterproofing: Condos are particularly sensitive to water intrusion. A “flush” threshold (where the track is level with the floor) is highly desired, but it must be meticulously engineered to ensure that wind-driven rain on a 10th-floor balcony doesn’t end up in the unit below yours.
Why Folding Doors are Perfect for Condo Living
Despite the extra paperwork, a folding door is one of the best investments a condo owner can make to increase property value and “liveability.”
Doubling Your Visual Square Footage
Condos often feel restricted by their fixed footprint. By replacing a standard sliding door with a folding door, you can fold the panels away and treat your balcony as a true extension of your living room. This creates an “infinity” effect that makes a 1,200-square-foot unit feel significantly larger.
Enhanced Ventilation in Urban Environments
High-rise units can sometimes suffer from “stale air.” A wide-span folding door allows for massive airflow, quickly purging the unit of heat and bringing in the fresh breeze from the Conejo Valley or the coast.
Q&A: Folding Doors in Multi-Unit Buildings
Q: Will a folding door be as quiet as my current windows? A: Yes. Premium aluminum folding systems used by Best Build Tech feature high STC (Sound Transmission Class) ratings. This is critical in noisy areas like Sherman Oaks or near the 101 Freeway, ensuring your home remains a silent sanctuary when the doors are closed.
Q: Can I install a folding door as an interior room divider? A: Absolutely. This is a very popular trend in Los Angeles lofts. Using a folding door to separate a bedroom from a workspace allows you to have privacy when needed and a wide-open gallery feel the rest of the time. Interior installations are much simpler because they don’t require HOA approval or heavy weatherproofing.
Q: Do I need a permit for a condo installation? A: Yes. In almost all jurisdictions across Los Angeles and Ventura Counties, a building permit is required because you are altering a structural exterior wall.
Q: How do folding doors handle high-altitude winds? A: If your condo is on a high floor, we utilize “high-exposure” hardware and reinforced frames designed to withstand the increased wind loads found at higher elevations.
Conclusion: Elevating the Condo Experience
Can I install a folding door in a condo? The answer is a resounding “yes,” provided you have the right team to navigate the HOA and engineering requirements. By choosing a system that matches the building’s aesthetic and meets the structural demands of high-rise living, you can transform a standard apartment into a world-class penthouse. For the modern condo owner in Thousand Oaks or Los Angeles, a folding door is the ultimate way to reclaim your space and enjoy the California climate to its fullest.
Specialist Condo Installations with Best Build Tech
Don’t let HOA paperwork or complex engineering stop your vision. Best Build Tech has extensive experience installing folding door systems in condos and high-rises throughout Thousand Oaks, Malibu, and Los Angeles. We work directly with your board and engineers to ensure a compliant, beautiful, and structurally sound installation.
Best Build Tech 📍 2300 Corporate Center Drive, Thousand Oaks, CA 91320 📞 805-375-6333