
Can I Install a Bifold Door in a “Curved” or Angled Wall?
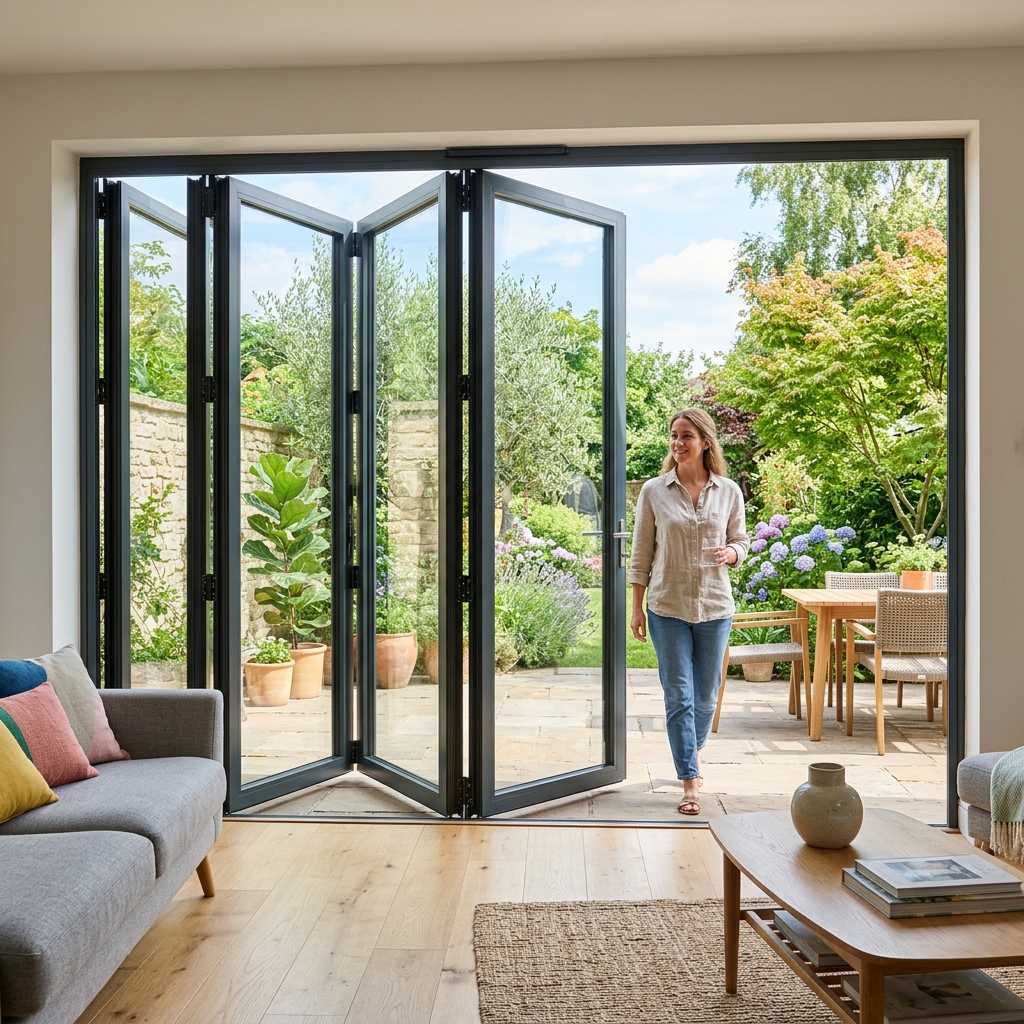
Architectural designs in Thousand Oaks, Westlake Village, and the Hollywood Hills often feature unique geometries, including turrets, rounded bays, and dramatic angled glass walls. While a bifold door is fundamentally a linear system—meaning each panel must be perfectly straight to fold and slide along a track—it is absolutely possible to integrate these doors into “curved” or angled spaces. Achieving this requires a technique known as “faceting,” where multiple straight bifold units are installed at specific angles to follow the contour of the wall.
For homeowners in Los Angeles looking to maximize a panoramic view or follow the flow of a rounded room, working with a door specialist is essential to ensure the structural header and floor tracks are engineered with the mathematical precision required for these complex configurations.
The Faceted Approach to Curved Walls
Because a bifold door cannot physically “bend,” architects create the illusion of a curve by using a series of flat panels set at angles. This approach allows for a wide, sweeping opening that complements the home’s organic shape.
Angled Transitions
In an angled wall—such as a hexagonal bay window or a corner-meeting transition—two or more bifold door systems can be joined using a specialized structural post or a “zero-post” corner. This allows the doors to meet at an angle (typically 90 or 135 degrees) and fold away completely, leaving an entirely open corner with no vertical support obstructing the view of the Conejo Valley.
Segmented Curves
To follow a truly curved wall, several smaller bifold door units are installed in a segmented arc. Each unit is a straight line, but when viewed together, they follow the radius of the room. This requires custom-mitered frames and highly specialized track connectors to ensure the transition from one segment to the next is seamless and weather-tight.
Structural and Mechanical Considerations
Installing a bifold door in a non-linear wall adds layers of complexity to the structural engineering of your Thousand Oaks or Malibu home.
- The Structural Header: Bifold doors are typically “top-hung,” meaning the entire weight of the glass panels is supported by a beam (header) above the door. For curved or angled installations, this header must be custom-fabricated to follow the exact geometry of the opening while maintaining the strength to prevent sagging, which would cause the doors to bind.
- Track Alignment: The bottom track must be perfectly leveled across all segments. Even a minor deviation in the floor track of an angled bifold door system can lead to increased friction, making the doors difficult to operate and putting unnecessary strain on the rollers.
- Drainage and Weeping: On curved or faceted installations, managing water runoff is more complex. A door specialist must ensure that the “weep holes” and drainage channels in the sill are positioned to move water away from the house, regardless of the angle of the panels.
Q&A: Designing for Complex Geometries
Q: Can I have a bifold door that turns a 90-degree corner? A: Yes. “Cornerless” bifold door systems are a popular luxury feature in Hidden Hills and Calabasas. The doors meet at the corner without a fixed post, and when opened, they slide away in opposite directions to fully open the corner of the house to the outdoors.
Q: Is it more expensive to install bifold doors in a curved wall? A: Yes, significantly. Faceted or angled installations require custom engineering, specialized mitered joining components, and often a more complex structural header. However, the architectural impact and the increase in home value for Los Angeles luxury properties often justify the additional cost.
Q: Do curved installations take longer to manufacture? A: Because each segment of the bifold door must be precisely measured and mitered to fit the specific radius of your wall, lead times are generally longer than for standard linear installations. Early planning with your contractor in Westlake Village is recommended.
Q: Will an angled bifold door be as energy-efficient? A: When installed by a professional like Best Build Tech, yes. We use specialized corner seals and heavy-duty weatherstripping at every junction to ensure that the angled meeting points are just as airtight as a standard straight run.
Conclusion: Breaking the Linear Mold
Can I install a bifold door in a “curved” or angled wall? While the panels themselves must remain straight, the layout of the system can be adapted to almost any architectural shape. By utilizing faceted segments and cornerless engineering, you can bring the folding-wall experience to even the most unconventional spaces. For the homeowner in Thousand Oaks, Los Angeles, or Ventura County, an angled bifold door is the ultimate way to embrace the unique character of your home while creating an indoor-outdoor connection that feels truly limitless.
Engineering Unique Openings with Best Build Tech
Don’t let a unique wall shape limit your vision. Best Build Tech specializes in the complex engineering and precision installation of bifold door systems for curved, angled, and cornerless applications. We provide the technical expertise and custom solutions needed to bring world-class design to the most challenging architectural layouts in Thousand Oaks and Los Angeles.
Best Build Tech 📍 2300 Corporate Center Drive, Thousand Oaks, CA 91320 📞 805-375-6333